
Here’s a bold statement: most new homes built today lack architectural depth and just aren’t that beautiful. To find widespread architectural charm, you’d have to look back nearly a century. Why? One overlooked culprit: the forgotten z-axis in home design.
First, let’s do a quick refresher on the z-axis. Imagine standing at your front door.
- X-axis = width (probably 36″)
- Y-axis = height (likely 80″ or 96″)
- Z-axis = depth (how far the handle projects toward you, typically about 3″)
Depth is what gives architecture its intrigue. Yet, in many modern builds, the front façade is flat with the siding, trim, and windows all on the same plane. Design and construction expert Brent Hull once referred to production windows as “stickers” placed on the façade. We couldn’t agree more.
Now compare this modern home build to a home built pre-1940. The windows sit back from the face of the brick a good 4”. The entry door may jut out or be recessed into the wall. Dormers break up the monotony of the roof. It has a different feel and it’s all because of slight changes in depth – the forgotten z-axis.
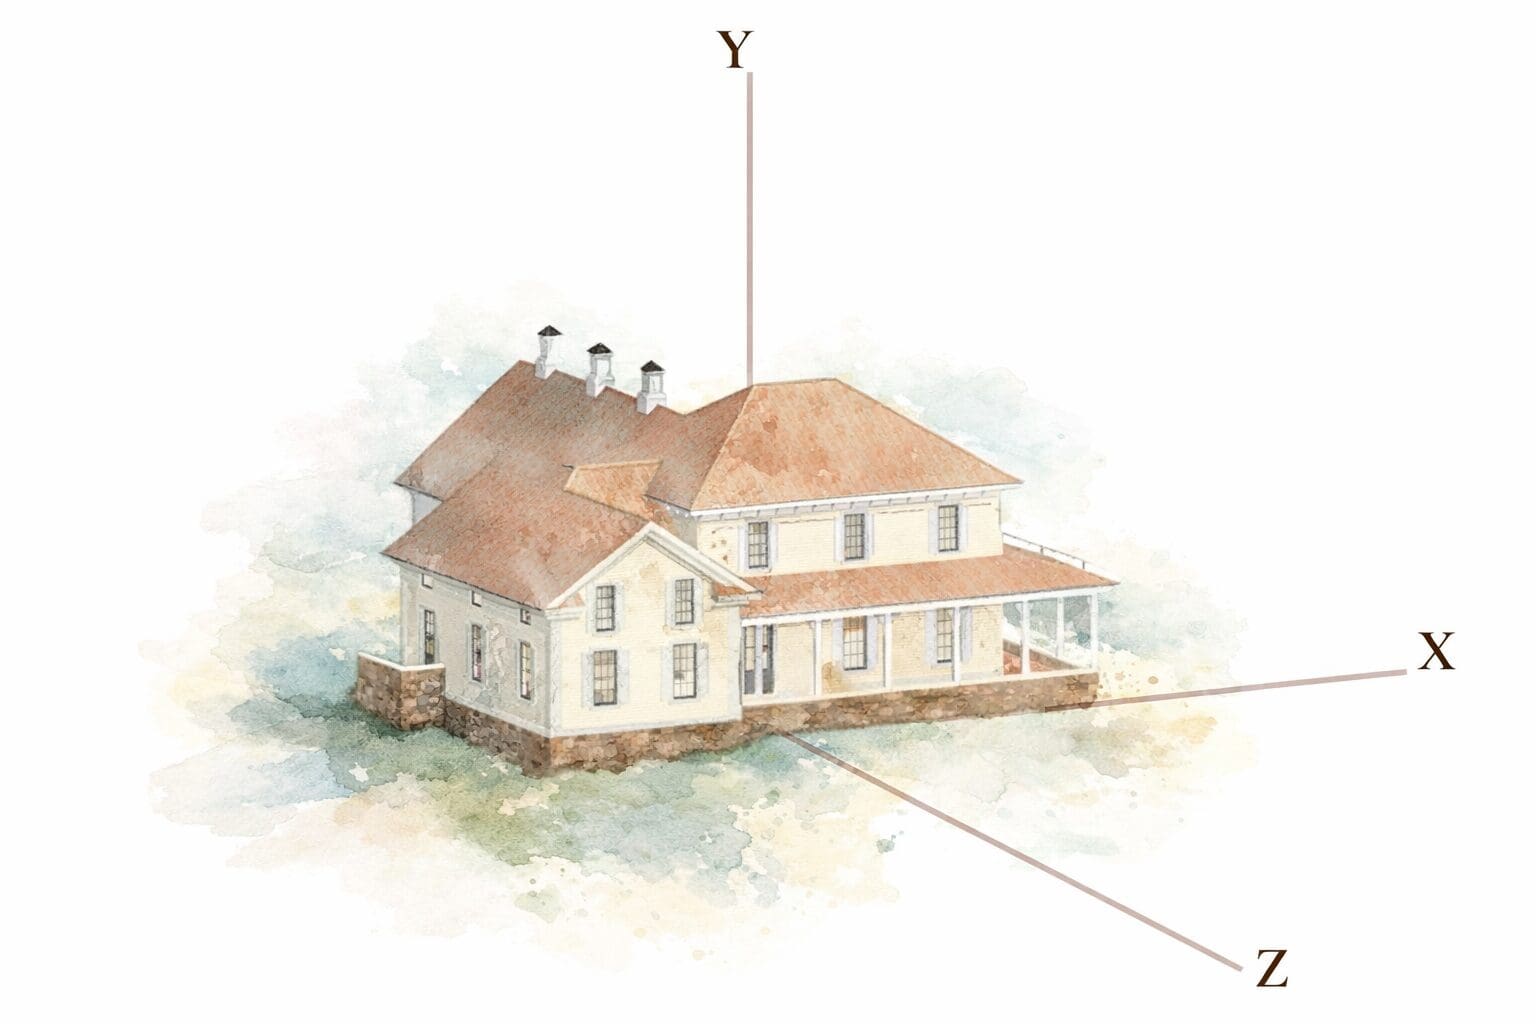
Why Architectural Depth Matters in Home Design
Two hundred years ago, the average baseboard was 2” in depth. One hundred years ago, it was ¾ – 1” in depth. Now, it can be as thin as 3/8”. This is a common theme affecting most elements in a home. There are both good and bad reasons for this, but the result is lackluster aesthetics.
The human eye is drawn to items with depth. Put a 2” deep picture frame next to a 3/8” deep picture frame, and I wager that the majority of people will prefer the 2” frame. The eye is drawn to depth because it creates intrigue. Depth creates shadow lines throughout the day as light hits it from different angles. It also helps to differentiate itself from the background clearly.
Adding Depth to Your Home Design with the Forgotten Z-Axis
So, what’s the takeaway? If you are remodeling or building a new home, what can you do to incorporate the z-axis and add intrigue? Here are a couple of examples.
Millwork hierarchy: The width and depth of the window and door casing can quickly tell the eye which window or door is most important. For example, the entry door should have the widest and deepest casing. In contrast, the casing at the utility closet should be the smallest.
Built-in seating: Built-in window seats with drawers can make a window look like it has more depth while adding additional storage, along with a cozy area to read.
Architectural features: Add pilasters (rectangular columns) to cabinet frames, or make the sink cabinet extra deep to break up a long expanse of cabinetry.
Utilizing depth properly elevates the overall aesthetic. Whether a front façade, a set of kitchen cabinets, or a fireplace surround, playing with the z-axis intrigues the eye and leads to places and spaces that are more enjoyable. It’s the final touch that makes a good room feel great.
Ready to elevate your home with timeless design? Let’s layer depth, detail, and intentional design and architecture. Contact Reisenauer Design Co. for custom remodeling and new home design in Southeastern Wisconsin and Middle Tennessee. Let’s bring your vision to life!
If you enjoyed this post, you’ll love these:
Our Top Design Trend of 2025 | Why Timeless Design Always Wins
Italian-Inspired Dining Room | Designing a Dining Room That Feels Like a Getaway
A Charleston-Inspired Living Room Refresh
Designing a Cozy Guest Room with Heart | Kera & Karl’s Coastal Cottage Retreat
